Isabel Snapp

BEDS5
BATHS2 full 1 partial
SQUARE FEET3,686
MLS#2175515
STATUSActive
PROPERTY TYPEResidential - Single Family
SUBDIVISIONQUAIL BROOK
SCHOOLJordan
Property Description
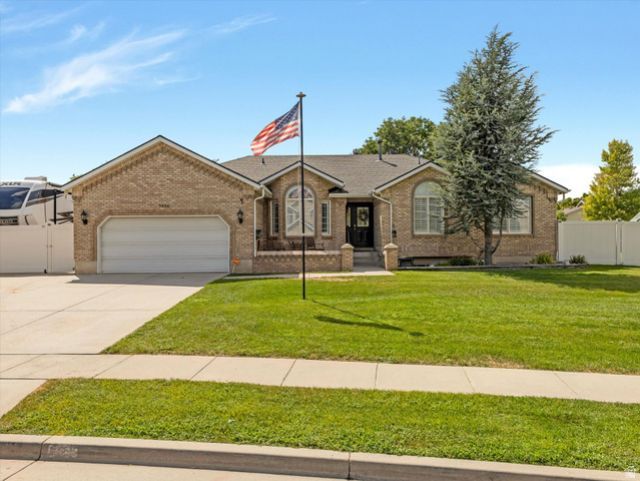
Check out the exceptional custom brick craftsmanship on this timeless rambler on a large lot in the coveted Quail Park Neighborhood. This is the place where family and friends will want to gather. The large sparkling swimming pool and secluded back yard makes those warm days feel like a vacation. The charm of the inviting indoor living space and its cozy custom Old World fireplace is where the entertaining is going to be during the cooler months. Updates include plantation shutters, roof (high grade), water softener, furnace (one of the two), high efficiency Seer 16 air conditioning and wet bar in basement with space to make it a true second kitchen. The Primary Suite will not disapoint featuring a large walk-in closet, jetted tub and trey-style ceiling. Extra large RV space, detached 2 car garage/work shop, vegetable boxes and plenty of room to do some backyard lounging around the gas firepit. You do not want to miss out on the opportunity to purchase this fantastic South Jordan property! Square footage figures are provided as a courtesy estimate only and were obtained from County Records . Buyer is advised to obtain an independent measurement.
Property Features
Property Type: Residential - Single Family
Basement: Yes
Basement: Daylight, Full
Cooling: Central Air, Seer 16 or higher
Fenced: Yes
Fireplaces: 2
Garage: 4 car attached
Heating: Forced Air, Gas: Central, >= 95% efficiency
Home Style: Rambler/Ranch
Lot Size: 0.35 Acres
Roof Type: Asphalt
Stories: 2.0
Taxes: $4,459
Year Built: 1993
Amenities
Bar: Wet
Bath: Primary
Bath: Sep. Tub/Shower
Central Vacuum
Closet: Walk-In
Disposal
Floor Drains
Gas Log
Kitchen: Updated
Oven: Double
Range/Oven: Free Stdng.
Vaulted Ceilings
Granite Countertops
Awning(s)
Bay Box Windows
Double Pane Windows
Patio: Covered
Feature Descriptions
Accessibility: Accessible Doors, Accessible Hallway(s), Accessible Electrical and Environmental Controls, Accessible Kitchen Appliances, Single Level Living
Appliances: Ceiling Fan, Refrigerator, Water Softener Owned
Exclusions: Gas Grill/BBQ, Hot Tub, Refrigerator
Exterior: Asphalt, Brick
Fireplace: Fireplace Equipment
Flooring: Carpet, Hardwood, Tile, Travertine
Hot Tub: Yes
Laundry: Gas Dryer Hookup
Lot: Curb & Gutter, Fenced: Full, Secluded, Sidewalks, Sprinkler: Auto-Full, View: Mountain, View: Valley
Lot Dimensions: 0.0x0.0x0.0
Other Equipment: Fireplace Equipment, Storage Shed(s), Window Coverings, Workbench
Parcel#: 27-09-327-018
Parking: Parking: Uncovered, Rv Parking
Parking Notes: Parking: Uncovered, Rv Parking
Patio/Porch: Covered
Pool: In Ground
Sewer: Sewer: Connected, Sewer: Public
Special View Info: Mountain(s), Valley
Swimming Pool: Yes
Topography: Curb & Gutter, Fenced: Full, Secluded Yard, Sidewalks, Sprinkler: Auto-Full, Terrain, Flat, View: Mountain, View: Valley
Utilities: Natural Gas Connected, Electricity Connected, Sewer Connected, Sewer: Public, Water Connected
Water: Culinary, Secondary
Window: Blinds, Plantation Shutters
Local Schools
High School: Bingham
Middle School: South Jordan
Elementary School: Jordan Ridge
School District: Jordan
Listed By / Shown By
Listed By
Agency Name: Unity Group Real Estate (Wasatch Back)
Shown By
Agent Name: Isabel Snapp
Agent Phone: (813) 970-8413
Agency Title: Wardley Real Estate

Estimate Your Payment
Estimated Payment
$ 4,112.58 per month $3,475.58 Principal & Interest $371.58 Property Tax $265.42 Homeowner's InsuranceChange Payment Information
Privacy Policy / DMCA Notice / ADA Accessibility


This site is hosted, designed and copyright
© 1994 - 2026 by
Delta Media Group, Inc. -- Patent Pending --
Agent License Information: S.0201863
9886 S Presidential Dr | MLS# 2175515
This single family home located at 9886 S Presidential Dr, South Jordan, UT 84095 is currently listed for sale with an asking price of $909,999. This property was built in 1993 and has 5 bedrooms and 2 full and 1 partial baths with 3686 sq. ft. S Presidential Dr is located in the QUAIL BROOK subdivision within the Jordan school district. Search QUAIL BROOK real estate on isabelsnapp.wardleyre.com today.