Isabel Snapp

BEDS4
BATHS3 full
SQUARE FEET3,050
MLS#2791254
STATUSActive
PROPERTY TYPEResidential - Single Family
SUBDIVISIONEldorado R1-70 #9 Tm #19r
Property Description
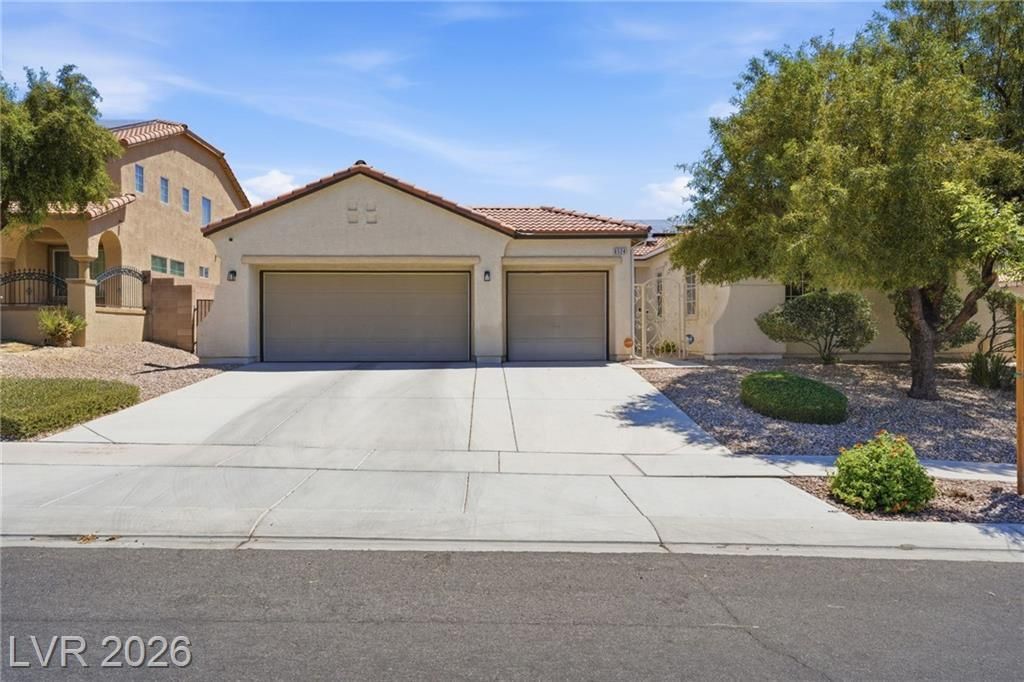
Step into your own mini castle this expansive 3,050sq. ft Single-Story home with an attached 3-Car Garage this hone is an entertainers dream & is ideally situated within the esteemed Eldorado subdivision. This 4 Bed/3 Full Bath home offers a Large Open Floor plan with Plantation Shutters. The Gourmet Kitchen is a Culinary Masterpiece, featuring a Functional Island, Extensive Cabinetry This home also offers a Huge Primary Suite, which includes a Large Walk-in-Closet with Custom Shelving. The Luxurious Primary Bathroom has Dual Vanities, Separate Shower and a Spacious Deep Tub. Secluded Guest Room and Bathroom for Privacy. The Casita in the Court Yard is great for extra storage space. This home also has a Dedicated Home Office, distinguished by Rich Wood Flooring and a Stylish Ceiling Fan, provides an optimal environment for professional pursuits. Now let's talk about the Mature Minimal Maintenance Landscape, the Built-In Gas Grill and Covered Patio this home also offers a Dog Run with Dog Door on one side for your fur babies.
Property Features
Property Type: Residential - Single Family
Cooling: Central Air, Electric
Fireplaces: 1
Garage: 3 car attached
Heating: Central, Gas
Home Style: One Story
Lot Size: 0.21 Acres
Roof Type: Tile
Stories: 1.0
Taxes: $3,430
Year Built: 2005
Amenities
Bedroom on Main Level
Ceiling Fan(s)
Primary Downstairs
Window Treatments
None
Feature Descriptions
Appliances: Built-In Gas Oven, Dryer, Gas Cooktop, Disposal, Microwave, Refrigerator, Washer
Days on Site: 49
Fencimg: Block, Back Yard
Fireplace: Gas, Living Room
Flooring: Carpet
HOA Fee: 75/ Quarterly
Laundry: Gas Dryer Hookup, Main Level
Lot: Desert Landscaping, Landscaped, < 1/4 Acre
Parcel#: 124-21-812-027
Parking: Attached, Garage, Inside Entrance, Private
Parking Notes: Attached, Garage, Inside Entrance, Private
Sewer: Public Sewer
Utilities: Underground Utilities
Water: Public
Window: Drapes, Window Treatments
Room Sizes
Family Room: 20 X 19
Den: 14 X 10
Kitchen: 10 X 19
Bedroom 4: 9 X 14
Bedroom 3: 10 X 11
Bedroom 2: 13 X 12
Primary Bedroom: 19 X 13
Local Schools
High School: Legacy
Middle School: Cram Brian & Teri
Elementary School: Goynes, Theron H & Naomi D,Goynes, Thero
Listed By / Shown By
Listed By
Agency Name: Real Broker LLC
Agent Name: Jaclyn N. West

Shown By
Agent Name: Isabel Snapp
Agent Phone: (813) 970-8413
Agency Title: Wardley Real Estate

Estimate Your Payment
Estimated Payment
$ 2,883.77 per month $2,413.62 Principal & Interest $285.83 Property Tax $184.32 Homeowner's InsuranceChange Payment Information
"GLVAR MLS deems information realiable but not guaranteed."
Listing data compilation and photo(s) © 2026 Greater Las Vegas Association of REALTORS® MLS , All Rights Reserved.
Privacy Policy / DMCA Notice / ADA Accessibility


This site is hosted, designed and copyright
© 1994 - 2026 by
Delta Media Group, Inc. -- Patent Pending --
Agent License Information: S.0201863
6524 Black Oaks Street | MLS# 2791254
This single family home located at 6524 Black Oaks Street, North Las Vegas, NV 89084 is currently listed for sale with an asking price of $631,950. This property was built in 2005 and has 4 bedrooms and 3 full baths with 3050 sq. ft. Black Oaks Street is located in the Eldorado R1-70 #9 Tm #19r subdivision. Search Eldorado R1-70 #9 Tm #19r real estate on isabelsnapp.wardleyre.com today.