Isabel Snapp

BEDS6
BATHS3 full 1 partial
SQUARE FEET3,858
MLS#2175712
STATUSActive
PROPERTY TYPEResidential - Single Family
SUBDIVISIONHERITAGE FARMS
SCHOOLTooele
Property Description
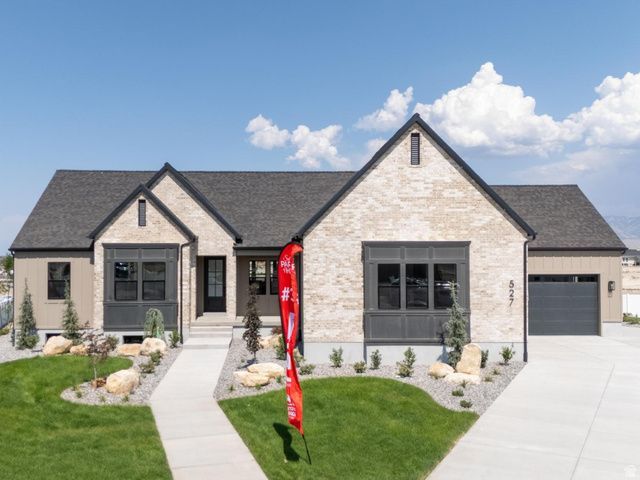
*2026 PARADE OF HOMES* EAGLE POINT HOMES (AWARD WINNING CUSTOM HOME BUILDER) *$15K PREFERRED LENDER INCENTIVE!!* This BEAUTIFUL AERIE floor plan is in the highly desired HERITAGE FARMS subdivision, in GRANTSVILLE. This home features a SPACIOUS FOUR-CAR WIDE/DEEP GARAGE, WITH A BASEMENT ENTRANCE IN THE GARAGE FOR PROTECTION FROM THE ELEMENTS, NINE-FOOT BASEMENT CEILINGS, A COVERED PATIO PERFECT FOR OUTDOOR LIVING, UPGRADED KITCHEN APPLIANCE PACKAGE (INCLUDES: STAINLESS STEEL DOUBLE WALL OVENS AND A GAS COOKTOP), QUARTZ COUNTERTOPS THROUGHOUT, LVP FLOORING IN ALL HIGH-TRAFFIC AREAS, FULLY FINISHED INTERIOR & EXTERIOR, FULL 2ND KITCHEN, ADU READY, RV PAD, AND A CUSTOM FIREPLACE, and SO MUCH MORE!
Property Features
Property Type: Residential - Single Family
Basement: Yes
Basement: Full
Cooling: Central Air
Fireplaces: 1
Garage: 4 car attached
Heating: Gas: Central, >= 95% efficiency
Home Style: Rambler/Ranch
Lot Size: 0.50 Acres
Roof Type: Asphalt
Stories: 2.0
Taxes: $1
Year Built: 2026
Amenities
Bath: Primary
Bath: Sep. Tub/Shower
Closet: Walk-In
Disposal
Gas Log
Kitchen: Second
Oven: Double
Oven: Wall
Range: Countertop
Granite Countertops
Smart Thermostat(s)
Basement Entrance
Deck; Covered
Double Pane Windows
Patio: Covered
Porch: Open
Sliding Glass Doors
Walkout
Feature Descriptions
Appliances: Portable Dishwasher, Microwave, Range Hood, Refrigerator
Exclusions: Dryer, Washer
Exterior: Asphalt, Stone, Stucco, Cement Siding
Flooring: Carpet, Tile
Lot: Curb & Gutter, Road: Paved, Sidewalks, View: Mountain
Lot Dimensions: 0.0x0.0x0.0
Parcel#: 25-019-0-0120
Patio/Porch: Covered, Porch: Open
Sewer: Sewer: Connected, Sewer: Public
Special View Info: Mountain(s)
Topography: Curb & Gutter, Road: Paved, Sidewalks, Terrain, Flat, View: Mountain
Utilities: Natural Gas Connected, Electricity Connected, Sewer Connected, Sewer: Public, Water Connected
Water: Culinary, Secondary
Window: None
Local Schools
High School: Grantsville
Middle School: Grantsville
Elementary School: Willow
School District: Tooele
Listed By / Shown By
Listed By
Agency Name: Century 21 Everest
Shown By
Agent Name: Isabel Snapp
Agent Phone: (813) 970-8413
Agency Title: Wardley Real Estate

Estimate Your Payment
Estimated Payment
$ 4,316.21 per month $4,009.91 Principal & Interest $0.08 Property Tax $306.22 Homeowner's InsuranceChange Payment Information
Privacy Policy / DMCA Notice / ADA Accessibility


This site is hosted, designed and copyright
© 1994 - 2026 by
Delta Media Group, Inc. -- Patent Pending --
Agent License Information: S.0201863
527 E Gilmour St , Unit 120 | MLS# 2175712
This single family home located at 527 E Gilmour St , Unit 120, Grantsville, UT 84029 is currently listed for sale with an asking price of $1,049,900. This property was built in 2026 and has 6 bedrooms and 3 full and 1 partial baths with 3858 sq. ft. E Gilmour St , Unit 120 is located in the HERITAGE FARMS subdivision within the Tooele school district. Search HERITAGE FARMS real estate on isabelsnapp.wardleyre.com today.