Isabel Snapp

BEDS4
BATHS3 full 1 partial
SQUARE FEET3,348
MLS#2804761
STATUSActive
PROPERTY TYPERental - Single Family
SUBDIVISIONRainbow Canyon Parcel N-2 N-3 Phase 2
Property Description
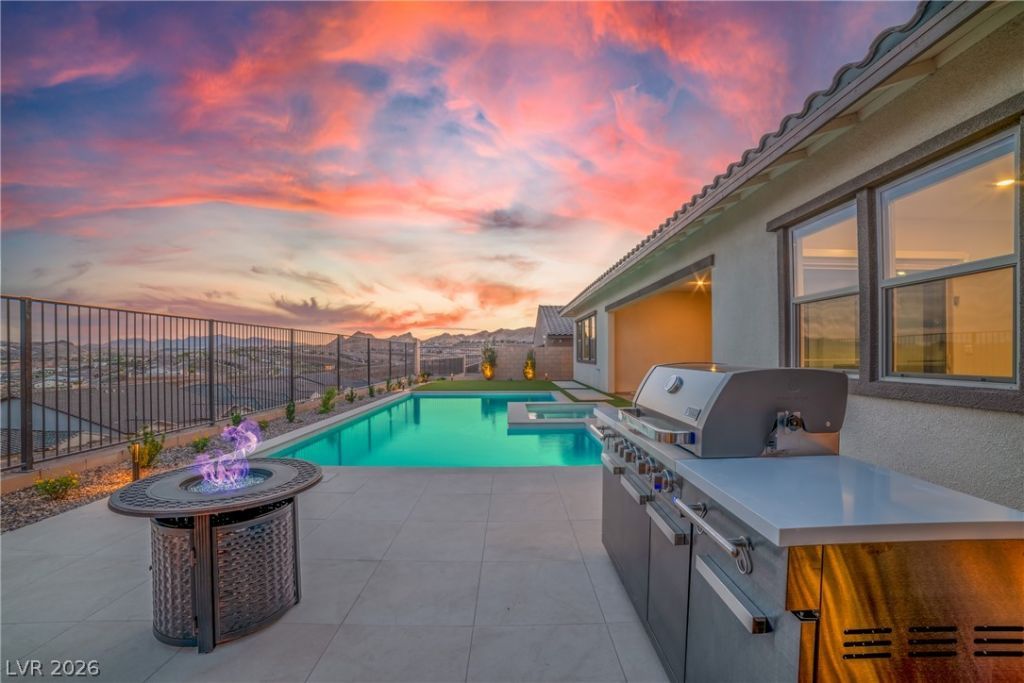
*LAKE VIEWS* LAKE LAS VEGAS! NEXT-GEN FLOORPLAN. NEWER BUILT WITH POOL & SPA!This is a stunning 2024 single-story home is located in Portofino gated community in Lake Las Vegas.This property offers a total of 4 bedrooms, 3.5 bathrooms, 3-car garage, a plus den/office.Open style floor plan. The kitchen features top-of-the-line stainless steel appliances, exquisite quartz countertops, upgraded island, and walk-in pantry.The great room with 3-panel sliding door overlooks Lake Las Vegas and seamlessly blends with the brand new swimming pool/SPA.The primary bedroom offers a luxurious views, complete with walk-in closet, a beautifully designed freestanding tub, and a spa-inspired separate shower with a rain shower.Next-gen suite with its own kitchenette, laundry, bathroom, and garage.The backyard is your own oasis. Resort-style living in your own home. It features a brand new swimming and SPA, built-in BBQ and cozy fire-pit, with panoramic views of Lake Las Vegas, perfect for entertaining or unwind in style.
Property Features
Property Type: Rental - Single Family
Cooling: Central Air, Electric
Fireplaces: 1
Garage: 2
Heating: Central, Gas
Home Style: One Story
Lot Size: 0.19 Acres
Roof Type: Tile
Stories: 1.0
Year Built: 2024
Amenities
Bedroom on Main Level
Ceiling Fan(s)
Primary Downstairs
Window Treatments
Feature Descriptions
Appliances: Built-In Gas Oven, Dryer, Dishwasher, Disposal, Microwave, Refrigerator, Washer/Dryer, Washer/DryerAllInOne, Wine Refrigerator, Washer
Association Amenities: Gated
Exterior: Frame, Stucco
Fencimg: Block, Back Yard, Wrought Iron
Fireplace: Family Room, Gas, Family/Living/Great Room
Flooring: Carpet, Tile
Laundry: Cabinets, Gas Dryer Hookup, Main Level, Laundry Room, Sink
Parcel#: 160-14-114-025
Parking: Garage, Private
Parking Notes: Garage, Private
Pets Allowed: Yes, Negotiable
Spa: Yes
Swimming Pool: Yes
Utilities: Cable Available
Window: Blinds
Room Sizes
Den: 12 X 15
Kitchen: 15 X 23
Family Room: 22 X 19
Dining Room: 14 X 11
Bedroom 4: 12 X 10
Bedroom 3: 13 X 10
Bedroom 2: 13 X 10
Primary Bathroom: 12 X 15
Primary Bedroom: 18 X 14
Local Schools
High School: Basic Academy
Middle School: Brown B. Mahlon
Elementary School: Josh, Stevens,Josh, Stevens
Listed By / Shown By
Listed By
Agency Name: Innova Realty & Management
Agency Contact: InnovaMLSrentals@gmail.com
Agent Name: Carmen Fajardo

Shown By
Agent Name: Isabel Snapp
Agent Phone: (813) 970-8413
Agency Title: Wardley Real Estate

"GLVAR MLS deems information realiable but not guaranteed."
Listing data compilation and photo(s) © 2026 Greater Las Vegas Association of REALTORS® MLS , All Rights Reserved.
Privacy Policy / DMCA Notice / ADA Accessibility


This site is hosted, designed and copyright
© 1994 - 2026 by
Delta Media Group, Inc. -- Patent Pending --
Agent License Information: S.0201863
369 Portus Delphini Court | MLS# 2804761
This property located at 369 Portus Delphini Court , Henderson, NV 89011 is currently listed for rent with an asking price of $5,050 / Monthly. Search Henderson real estate on isabelsnapp.wardleyre.com today.