Isabel Snapp

BEDS3
BATHS2 full
SQUARE FEET1,156
MLS#2804315
STATUSActive
PROPERTY TYPEResidential - Condominium
SUBDIVISIONScottsdale Points Condo Phase 8
Property Description
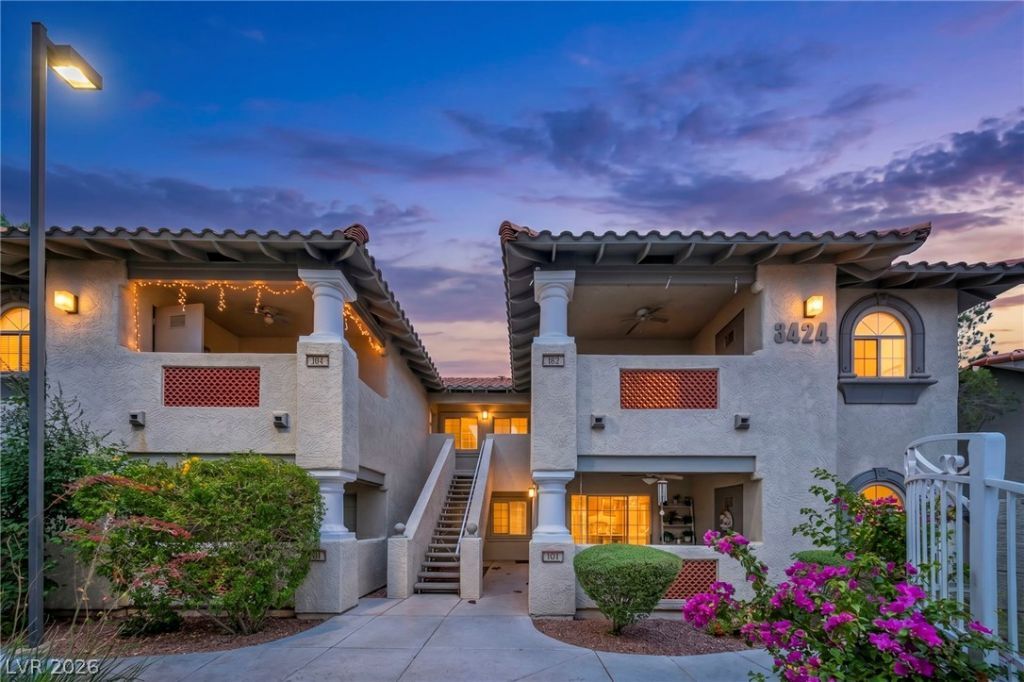
Discover unparalleled comfort and modern living in this beautifully appointed condominium, perfectly situated in the vibrant city of Las Vegas. This residence, boasting 1156 square feet of meticulously designed living space, offers a seamless blend of style and functionality. Enjoy the outdoors from a private balcony, over the pool, with elegant columns and stylish tile flooring, ideal for relaxation or entertaining. Inside, the home features three spacious bedrooms and two full bathrooms. The living area is highlighted by a comforting fireplace with a stone and gleaming wood flooring, providing a warm and inviting atmosphere. Vaulted ceilings extend into the dining area and a well-appointed kitchen. Each bedroom offers soft carpeting and blinds for privacy, while the bathrooms feature tile flooring, clean vanities, and tiled showers. The primary bathroom elevates daily routines with dual vanity sinks and a soaking tub. Don't miss this opportunity!
Property Features
Property Type: Residential - Condominium
Cooling: Central Air, Electric
Fireplaces: 1
Garage: 1
Heating: Central, Electric, Gas
Home Style: Two Story
Roof Type: Tile
Stories: 2.0
Taxes: $863
Year Built: 1995
Amenities
Window Treatments
Balcony
Feature Descriptions
Appliances: Dryer, Dishwasher, Disposal, Gas Range, Gas Water Heater, Refrigerator, Washer
Association Amenities: Dog Park, Pool, Spa/Hot Tub
Fencimg: None
Fireplace: Gas, Living Room
Flooring: Carpet, Luxury Vinyl Plank, Tile
HOA Fee: 202/ Monthly
Hot Tub: Yes
Laundry: Gas Dryer Hookup, Laundry Closet
Lot: Landscaped, < 1/4 Acre
Parcel#: 138-10-723-007
Parking: Detached Carport, Detached, Garage, Private
Parking Notes: Detached Carport, Detached, Garage, Private
Patio/Porch: Balcony
Pool: Association
Sewer: Public Sewer
Utilities: Underground Utilities
Water: Public
Window: Blinds
Room Sizes
Living Room: 18 X 13
Bedroom 3: 10 X 11
Bedroom 2: 11 X 11
Primary Bedroom: 15 X 13
Local Schools
High School: Cheyenne
Middle School: Molasky I
Elementary School: Goynes, Theron H & Naomi D,Tobler, R. E.
Listed By / Shown By
Listed By
Agency Name: Realty ONE Group, Inc
Agency Contact: (702) 533-5674
Agent Name: Lisa A. Easton-Zarate

Shown By
Agent Name: Isabel Snapp
Agent Phone: (813) 970-8413
Agency Title: Wardley Real Estate

Estimate Your Payment
Estimated Payment
$ 1,161.33 per month $1,012.12 Principal & Interest $71.92 Property Tax $77.29 Homeowner's InsuranceChange Payment Information
"GLVAR MLS deems information realiable but not guaranteed."
Listing data compilation and photo(s) © 2026 Greater Las Vegas Association of REALTORS® MLS , All Rights Reserved.
Privacy Policy / DMCA Notice / ADA Accessibility


This site is hosted, designed and copyright
© 1994 - 2026 by
Delta Media Group, Inc. -- Patent Pending --
Agent License Information: S.0201863
3424 Winterhaven Street , Unit 201 | MLS# 2804315
This condo located at 3424 Winterhaven Street , Unit 201, Las Vegas, NV 89108 is currently listed for sale with an asking price of $265,000. This property was built in 1995 and has 3 bedrooms and 2 full baths with 1156 sq. ft. Winterhaven Street , Unit 201 is located in the Scottsdale Points Condo Phase 8 subdivision. Search Scottsdale Points Condo Phase 8 real estate on isabelsnapp.wardleyre.com today.