Isabel Snapp

BEDS2
BATHS2 full
SQUARE FEET1,004
MLS#2825792
STATUSActive
PROPERTY TYPEResidential - Condominium
SUBDIVISIONNewport Cove 11
Property Description
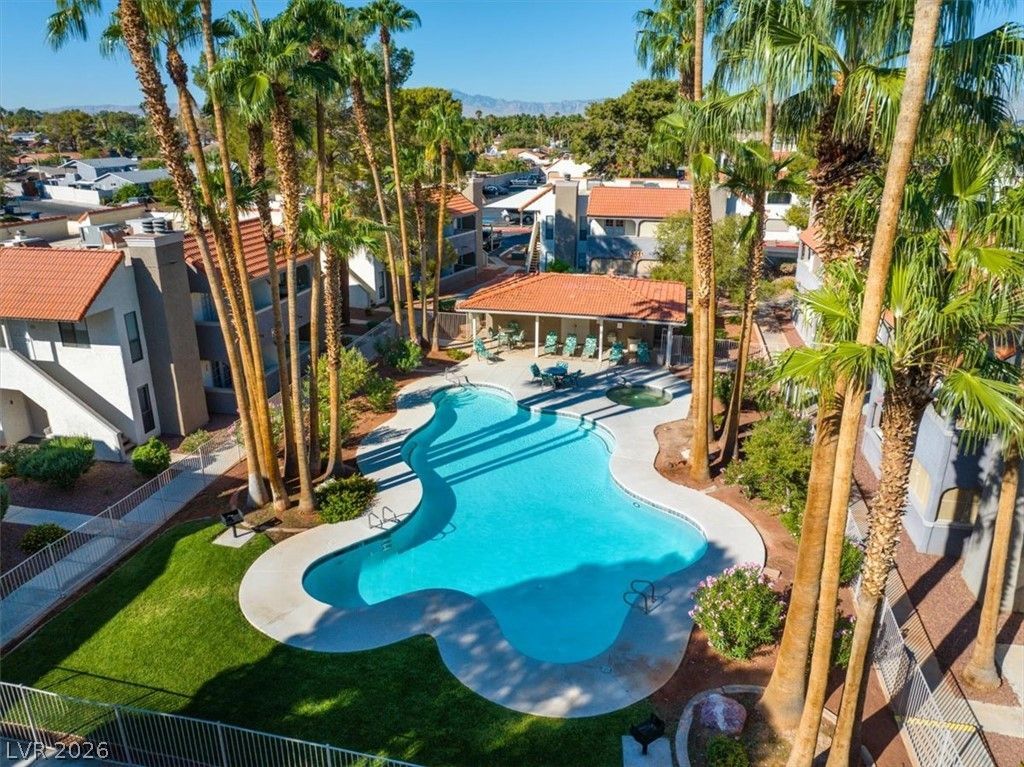
Discover this amazing first-floor condominium opportunity, with two bedrooms, two bathrooms in Henderson, offering 1,004 square feet of single-level living. A real wood-burning fireplace and plantation shutters add character, while three covered patios enclosed with security screens provide additional outdoor space. The screens on the patio off the kitchen open and close for added flexibility. The primary bathroom features an oversized bathtub. The flooring was changed in May 2024 throughout the home except in the bedrooms (which are carpeted). The kitchen and bathroom cabinets were repainted and fitted with new hardware in March 2023, plus a new wall-mounted microwave was also installed. Additional updates include a new water heater in August 2026, a new HVAC control board was installed in July 2026. This Unit comes with one covered parking space and additional uncovered visitor parking spots provide convenient options. Community amenities include three pools, spas at two pool areas and charcoal grills. HOA fees cover water, sewer, trash service, landscaping, exterior maintenance and community pool maintenance. This property is conveniently located near Green Valley, with easy access to Harry Reid International Airport, the Las Vegas Strip and shopping and dining at The District at Green Valley Ranch.
Property Features
Property Type: Residential - Condominium
Cooling: Central Air, Electric
Fireplaces: 1
Heating: Central, Gas
Home Style: Two Story
Lot Size: 0.06 Acres
Roof Type: Pitched, Tile
Stories: 2.0
Taxes: $677
Year Built: 1983
Amenities
Bathroom on Main Level
Bedroom on Main Level
Ceiling Fan(s)
Full Bath on Main Level
Primary Downstairs
Window Treatments
Porch
Patio
Feature Descriptions
Appliances: Dryer, Dishwasher, Electric Range, Electric Water Heater, Disposal, Microwave, Refrigerator, Washer
Association Amenities: Gated, Barbecue, Pool, Spa/Hot Tub
Community Features: Pool
Exterior: Frame, Stucco
Fencimg: None
Fireplace: Living Room, Wood Burning
Flooring: Carpet, Luxury Vinyl Plank
HOA Fee: 330/ Monthly
Hot Tub: Yes
Laundry: Electric Dryer Hookup, Main Level
Lot: Desert Landscaping, Landscaped, < 1/4 Acre
Parcel#: 178-06-511-134
Parking: Assigned, Covered, Detached Carport, Guest, Open, Uncovered
Parking Notes: Assigned, Covered, Detached Carport, Guest, Open, Uncov
Patio/Porch: Covered, Enclosed, Patio, Porch
Pool: Community
Sewer: Public Sewer
Swimming Pool: Yes
Utilities: Cable Available
Water: Public
Window: Double Pane Windows, Window Treatments
Room Sizes
Kitchen: 10 X 8
Dining Room: 8 X 8
Living Room: 13 X 15
Bedroom 2: 11 X 12
Primary Bedroom: 14 X 12
Local Schools
High School: Green Valley
Middle School: Greenspun
Elementary School: Mack, Nate,Mack, Nate
Listed By / Shown By
Listed By
Agency Name: eXp Realty
Agency Contact: (702) 250-8933
Agent Name: Tyler G. Moore

Shown By
Agent Name: Isabel Snapp
Agent Phone: (813) 970-8413
Agency Title: Wardley Real Estate

Estimate Your Payment
Estimated Payment
$ 914.79 per month $797.47 Principal & Interest $56.42 Property Tax $60.90 Homeowner's InsuranceChange Payment Information
"GLVAR MLS deems information realiable but not guaranteed."
Listing data compilation and photo(s) © 2026 Greater Las Vegas Association of REALTORS® MLS , All Rights Reserved.
Privacy Policy / DMCA Notice / ADA Accessibility


This site is hosted, designed and copyright
© 1994 - 2026 by
Delta Media Group, Inc. -- Patent Pending --
Agent License Information: S.0201863
3411 Sunfish Drive , Unit A | MLS# 2825792
This condo located at 3411 Sunfish Drive , Unit A, Henderson, NV 89014 is currently listed for sale with an asking price of $208,800. This property was built in 1983 and has 2 bedrooms and 2 full baths with 1004 sq. ft. Sunfish Drive , Unit A is located in the Newport Cove 11 subdivision. Search Newport Cove 11 real estate on isabelsnapp.wardleyre.com today.