Isabel Snapp

BEDS7
BATHS3 full 1 partial
SQUARE FEET3,704
MLS#2175626
STATUSActive
PROPERTY TYPEResidential - Single Family
SCHOOLDavis
Property Description
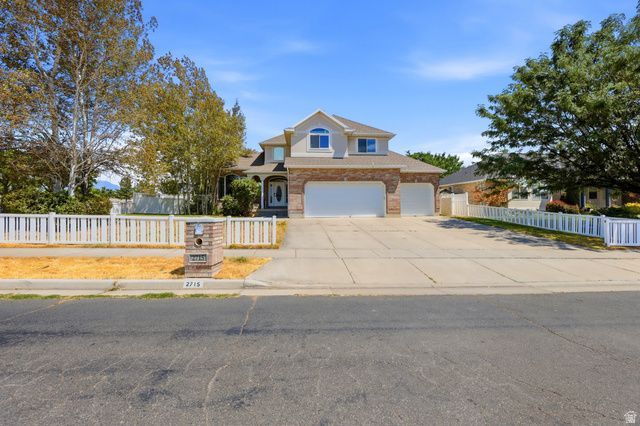
Welcome home to this cozy and thoughtfully designed 2-story single-family residence offering 7 bedrooms, 4 bathrooms, and comfortable living spaces. Perfect for growing families and entertaining, the open kitchen flows into a generous family room. Warm hardwood floors and fireplace add character and comfort. Located on a desirable corner lot with no backyard neighbors (protected land behind the property), this home provides privacy without sacrificing community convenience. A large 3-car garage, partially installed electric car port, and solar panels deliver practical, energy-saving benefits that reduce monthly costs. Modern efficiency with classic family warmth - a rare find for buyers seeking space, privacy, and long-term value. Square footage figures are provided as a courtesy estimate only and were obtained from county records. Buyer is advised to obtain an independent measurement.
Property Features
Property Type: Residential - Single Family
Basement: Yes
Basement: Daylight, Full
Cooling: Central Air
Fenced: Yes
Fireplaces: 1
Garage: 3 car attached
Heating: Forced Air, Gas: Central
Home Style: Stories: 2
Lot Size: 0.24 Acres
Roof Type: Asbestos Shingle
Stories: 3.0
Taxes: $3,404
Year Built: 1999
Amenities
Alarm: Fire
Bath: Sep. Tub/Shower
Central Vacuum
Closet: Walk-In
Disposal
Gas Log
Great Room
Jetted Tub
Range/Oven: Free Stdng.
Vaulted Ceilings
Granite Countertops
Double Pane Windows
Triple Pane Windows
Feature Descriptions
Appliances: Dryer, Microwave, Range Hood, Refrigerator, Water Softener Owned
Exclusions: Washer
Exterior: Brick, Stucco
Flooring: Carpet, Hardwood, Tile
Lot: Corner Lot, Curb & Gutter, Fenced: Full, Road: Paved, Sidewalks, Sprinkler: Auto-Full, View: Mountain
Lot Dimensions: 0.0x0.0x0.0
Parcel#: 12-308-0033
Parking: Covered, Parking: Uncovered
Parking Notes: Covered, Parking: Uncovered
Sewer: Sewer: Connected, Sewer: Public
Special View Info: Mountain(s)
Topography: Corner Lot, Curb & Gutter, Fenced: Full, Road: Paved, Sidewalks, Sprinkler: Auto-Full, Terrain, Flat, View: Mountain
Utilities: Natural Gas Connected, Electricity Connected, Sewer Connected, Sewer: Public, Water Connected
Water: Culinary, Secondary
Window: Blinds
Local Schools
High School: Clearfield
Middle School: Legacy
Elementary School: Bluff Ridge
School District: Davis
Listed By / Shown By
Listed By
Agency Name: Masters Utah Real Estate
Agency Phone: 801-558-7301
Shown By
Agent Name: Isabel Snapp
Agent Phone: (813) 970-8413
Agency Title: Wardley Real Estate

Estimate Your Payment
Estimated Payment
$ 3,243.17 per month $2,749.53 Principal & Interest $283.67 Property Tax $209.97 Homeowner's InsuranceChange Payment Information
Privacy Policy / DMCA Notice / ADA Accessibility


This site is hosted, designed and copyright
© 1994 - 2026 by
Delta Media Group, Inc. -- Patent Pending --
Agent License Information: S.0201863
2715 S 800 W | MLS# 2175626
This single family home located at 2715 S 800 W, Syracuse, UT 84075 is currently listed for sale with an asking price of $719,900. This property was built in 1999 and has 7 bedrooms and 3 full and 1 partial baths with 3704 sq. ft. S 800 W is located within the Davis school district. Search Syracuse real estate on isabelsnapp.wardleyre.com today.