Isabel Snapp

BEDS3
BATHS2 full
SQUARE FEET1,512
MLS#2825574
STATUSActive
PROPERTY TYPEResidential - Single Family
SUBDIVISIONThe Villages At Tule Spgs Parcel 107
Property Description
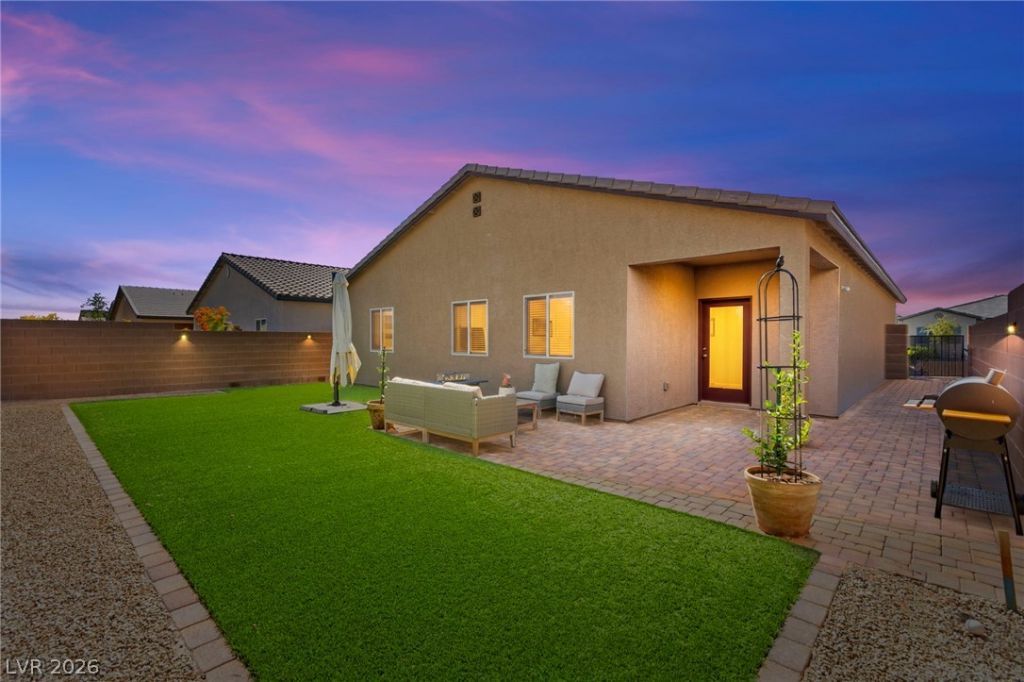
Enjoy the convenience of single-story living, ideally situated in the sought-after Tule Springs master-planned area! This home features a functional floor plan designed for comfortable everyday living, with a natural flow between living spaces and the ease of having everything on one level. Enjoy convenient access to shopping, dining, parks, outdoor recreation, and major roadways throughout the Las Vegas Valley. Located in an area known for its growing community and access to nearby amenities, this home offers an excellent opportunity for buyers seeking comfort, convenience, and the benefits of single-story living!
Property Features
Property Type: Residential - Single Family
Cooling: Central Air, Electric, ENERGY STAR Qualified Equipme
Garage: 2
Heating: Central, Gas
Home Style: One Story
Lot Size: 0.11 Acres
Roof Type: Tile
Stories: 1.0
Taxes: $4,625
Year Built: 2024
Amenities
Primary Downstairs
Window Treatments
Private Yard
Feature Descriptions
Appliances: Dryer, Dishwasher, Disposal, Gas Range, Microwave, Refrigerator, Washer
Association Amenities: Gated, Playground, Park
Fencimg: Block, Back Yard
Flooring: Carpet, Laminate
HOA Fee: 108/ Quarterly
Laundry: Gas Dryer Hookup, Laundry Room
Lot: Desert Landscaping, Sprinklers In Rear, Landscaped, Synthetic Grass, < 1/4 Acre
Parcel#: 124-16-316-081
Parking: Attached, Garage, Inside Entrance, Open
Parking Notes: Attached, Garage, Inside Entrance, Open
Sewer: Public Sewer
Utilities: Underground Utilities
Water: Public
Window: Blinds, Double Pane Windows, Low-Emissivity Windows, Window Treatments
Room Sizes
Family Room: 20 X 16
Bedroom 3: 12 X 11
Bedroom 2: 12 X 11
Primary Bedroom: 16 X 14
Local Schools
High School: Legacy
Middle School: Saville Anthony
Elementary School: Triggs, Vincent,Triggs, Vincent
Listed By / Shown By
Listed By
Agency Name: Huntington & Ellis, A Real Est
Agency Contact: (702) 813-2961
Agent Name: Maryann A. Dingman

Shown By
Agent Name: Isabel Snapp
Agent Phone: (813) 970-8413
Agency Title: Wardley Real Estate

Estimate Your Payment
Estimated Payment
$ 2,272.36 per month $1,753.07 Principal & Interest $385.42 Property Tax $133.88 Homeowner's InsuranceChange Payment Information
"GLVAR MLS deems information realiable but not guaranteed."
Listing data compilation and photo(s) © 2026 Greater Las Vegas Association of REALTORS® MLS , All Rights Reserved.
Privacy Policy / DMCA Notice / ADA Accessibility


This site is hosted, designed and copyright
© 1994 - 2026 by
Delta Media Group, Inc. -- Patent Pending --
Agent License Information: S.0201863
1716 Viola Falls Street | MLS# 2825574
This single family home located at 1716 Viola Falls Street , North Las Vegas, NV 89084 is currently listed for sale with an asking price of $459,000. This property was built in 2024 and has 3 bedrooms and 2 full baths with 1512 sq. ft. Viola Falls Street is located in the The Villages At Tule Spgs Parcel 107 subdivision. Search The Villages At Tule Spgs Parcel 107 real estate on isabelsnapp.wardleyre.com today.