Isabel Snapp

BEDS3
BATHS2 full 1 partial
SQUARE FEET1,606
MLS#2175544
STATUSActive
PROPERTY TYPEResidential - Townhouse
SUBDIVISIONHARMONY PLACE
SCHOOLNebo
Property Description
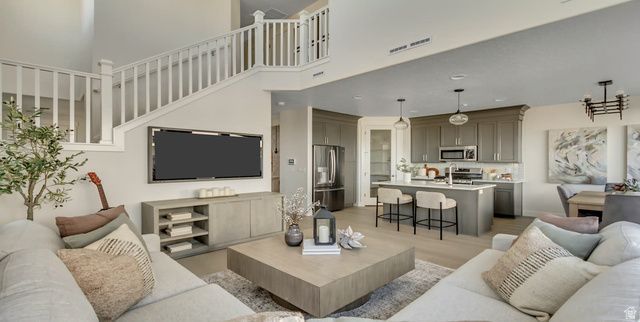
The Berkeley makes smart use of 1,606 sq. ft. across 2 stories and 3 bedrooms, centering daily life around an open-concept kitchen, dining, and great room. A dramatic two-story ceiling adds light and lift, while a kitchen island and oversized pantry keep cooking, hosting, and weekly shopping running smoothly. A welcoming front porch, handy additional storage, and a 2-car garage round out a home that feels organized from the start. *Unit is currently under construction, and pictures are of a finished home of the same floor plan, and the available home may contain different options, upgrades, and exterior color and/or elevation style. Square footage figures are provided as a courtesy estimate only and were obtained from building plans*
Property Features
Property Type: Residential - Townhouse
Basement: Slab
Cooling: Central Air
Garage: 2
Heating: Forced Air, Gas: Central, >= 95% efficiency
Home Style: Townhouse; Row-end
Lot Size: 0.06 Acres
Roof Type: Asphalt
Stories: 2.0
Taxes: $1
Year Built: 2026
Amenities
Bath: Primary
Closet: Walk-In
Disposal
Great Room
Range: Gas
Range/Oven: Free Stdng.
Patio: Open
Feature Descriptions
Appliances: Microwave
Association Amenities: Pool, Snow Removal
Exterior: Asphalt, Stucco, Cement Siding
Flooring: Carpet, Laminate, Tile
HOA Fee: 98/ Monthly
Lot: Curb & Gutter, Road: Paved, Sidewalks, View: Mountain
Lot Dimensions: 0.0x0.0x0.0
Patio/Porch: Patio: Open
Sewer: Sewer: Connected
Special View Info: Mountain(s)
Topography: Curb & Gutter, Road: Paved, Sidewalks, Terrain, Flat, View: Mountain
Utilities: Natural Gas Connected, Electricity Connected, Sewer Connected, Water Connected
Water: Culinary
Local Schools
High School: Salem Hills
Elementary School: Salem
School District: Nebo
Listed By / Shown By
Listed By
Agency Name: Richmond American Homes of Utah, Inc
Agency Phone: 801-545-3422
Shown By
Agent Name: Isabel Snapp
Agent Phone: (813) 970-8413
Agency Title: Wardley Real Estate

Estimate Your Payment
Estimated Payment
$ 1,788.32 per month $1,661.37 Principal & Interest $0.08 Property Tax $126.87 Homeowner's InsuranceChange Payment Information
Privacy Policy / DMCA Notice / ADA Accessibility


This site is hosted, designed and copyright
© 1994 - 2026 by
Delta Media Group, Inc. -- Patent Pending --
Agent License Information: S.0201863
1506 N 1130 W, Unit 161 | MLS# 2175544
This townhouse located at 1506 N 1130 W, Unit 161, Salem, UT 84653 is currently listed for sale with an asking price of $434,990. This property was built in 2026 and has 3 bedrooms and 2 full and 1 partial baths with 1606 sq. ft. N 1130 W, Unit 161 is located in the HARMONY PLACE subdivision within the Nebo school district. Search HARMONY PLACE real estate on isabelsnapp.wardleyre.com today.