Isabel Snapp

BEDS5
BATHS4 full 1 partial
SQUARE FEET3,902
MLS#2169851
STATUSUnder Contract
PROPERTY TYPEResidential - Single Family
SUBDIVISIONRETREAT AT JORDANELL
SCHOOLWasatch
Property Description
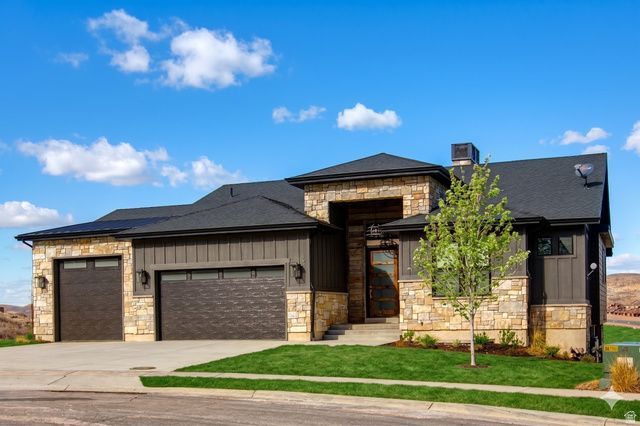
Situated on a hill with expansive northerly views, this custom home with extensive upgrades is impressive. The private corner lot on a cul-de-sac with terraced, landscaped lawn near trail will delight. Main floor living boasts gourmet kitchen complete with Wolf gas range and abundant storage, wide plank engineered white oak floors, a stylish contemporary/country color palette, designer lighting fixtures, Hunter Douglas shades, and master suite with spa bath and large walk-in closet. The lower level is kid/guest friendly with a fireplace, game area, two bedrooms & bunk room, storage closets, and a porch with sunken hot tub. The two car garage is adjacent to a third tandem with an extra tall garage door. Travel to all points in Park City within minutes. Don't miss this ideal setting for full or part-time elevated Utah living!
Property Features
Property Type: Residential - Single Family
Basement: Yes
Basement: Full, Walk-Out Access
Cooling: Central Air
Fireplaces: 2
Garage: 3 car attached
Heating: Forced Air, Gas: Central, >= 95% efficiency
Home Style: Stories: 2
Lot Size: 0.42 Acres
Roof Type: Asphalt, Pitched
Stories: 2.0
Taxes: $17,985
Year Built: 2018
Amenities
Bath: Primary
Bath: Sep. Tub/Shower
Closet: Walk-In
Disposal
Great Room
Oven: Double
Oven: Gas
Range: Countertop
Range: Gas
Range/Oven: Built-In
Granite Countertops
Smart Thermostat(s)
Deck; Covered
Double Pane Windows
Entry (Foyer)
Lighting
Sliding Glass Doors
Storm Doors
Storm Windows
Walkout
Feature Descriptions
Accessibility: Accessible Doors, Accessible Hallway(s), Accessible Electrical and Environmental Controls, Ground Level
Appliances: Ceiling Fan, Dryer, Microwave, Range Hood, Refrigerator, Washer
Association Amenities: Barbecue, Biking Trails, Clubhouse, Fitness Center, Pets Permitted, Picnic Area, Playground, Pool, Snow Removal, Spa/Hot Tub
Community Features: Clubhouse
Days on Site: 25
Exterior: Stone, Cement Siding
Fireplace: Insert
Flooring: Carpet, Hardwood, Tile
HOA Fee: 275/ Monthly
Hot Tub: Yes
Laundry: Electric Dryer Hookup, Gas Dryer Hookup
Lot: Cul-De-Sac, Curb & Gutter, Road: Paved, Sidewalks, Sprinkler: Auto-Part, Terrain: Grad Slope, View: Mountain, View: Valley, Drip Irrigation: Auto-Full
Lot Dimensions: 0.0x0.0x0.0
Other Equipment: Fireplace Insert, Hot Tub, Window Coverings
Parcel#: 00-0020-7627
Sewer: Sewer: Connected, Sewer: Public
Spa: Yes
Special View Info: Mountain(s), Valley
Topography: Cul-de-Sac, Curb & Gutter, Road: Paved, Sidewalks, Sprinkler: Auto-Part, Terrain: Grad Slope, View: Mountain, View: Valley, Drip Irrigation: Auto-Full
Utilities: Natural Gas Connected, Electricity Connected, Sewer Connected, Sewer: Public, Water Connected
Water: Culinary
Window: Full
Local Schools
High School: Wasatch
Middle School: Wasatch
Elementary School: Midway
School District: Wasatch
Listed By / Shown By
Listed By
Agency Name: KW Park City Keller Williams Real Estate
Shown By
Agent Name: Isabel Snapp
Agent Phone: (813) 970-8413
Agency Title: Wardley Real Estate

Estimate Your Payment
Estimated Payment
$ 12,187.32 per month $9,930.24 Principal & Interest $1,498.75 Property Tax $758.33 Homeowner's InsuranceChange Payment Information
Privacy Policy / DMCA Notice / ADA Accessibility


This site is hosted, designed and copyright
© 1994 - 2026 by
Delta Media Group, Inc. -- Patent Pending --
Agent License Information: S.0201863
13201 N Alexis Dr | MLS# 2169851
This single family home located at 13201 N Alexis Dr, Heber City, UT 84032 is currently listed for sale with an asking price of $2,600,000. This property was built in 2018 and has 5 bedrooms and 4 full and 1 partial baths with 3902 sq. ft. N Alexis Dr is located in the RETREAT AT JORDANELL subdivision within the Wasatch school district. Search RETREAT AT JORDANELL real estate on isabelsnapp.wardleyre.com today.